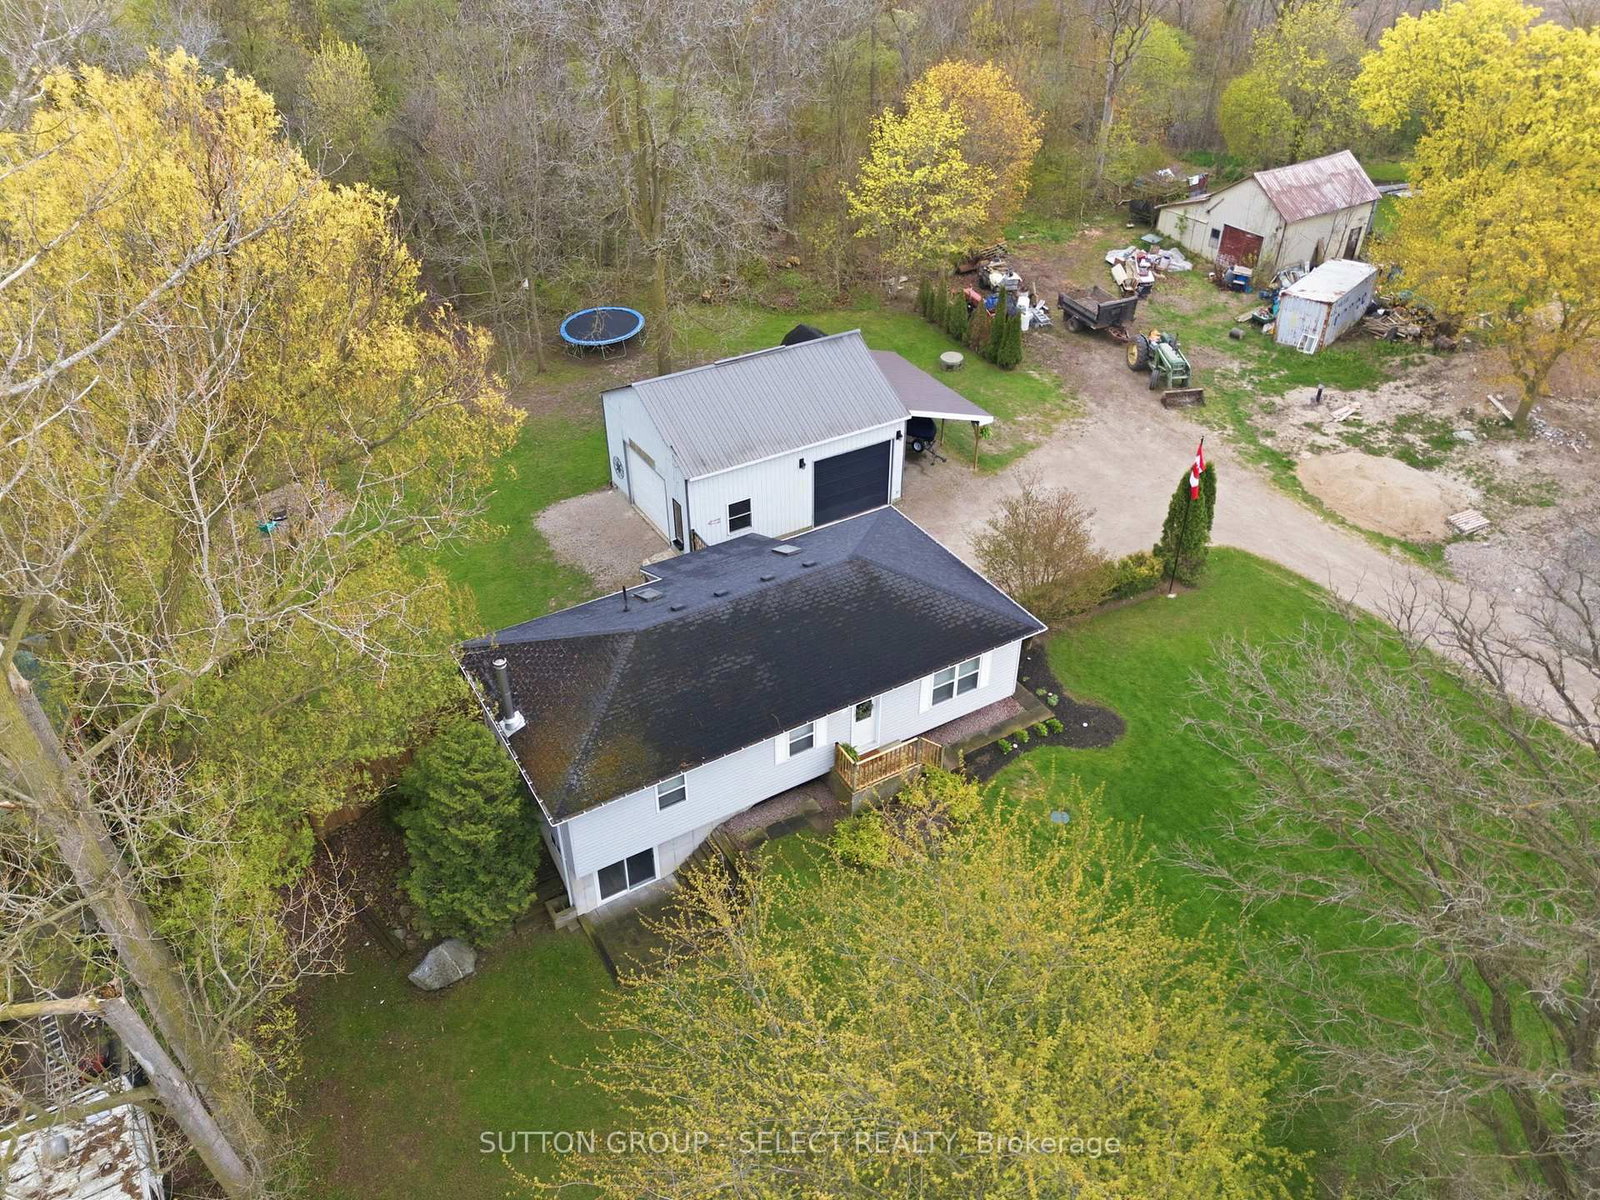
<-- style PDP --> 41165 Kirkton Road, South Huron - Detached for sale for $599,900
  • sold

41165 Kirkton Road

South Huron, Ontario, N0M 1S5 - Exeter

$599,900$000000

  • Neighbourhood

    Exeter

  • Major Intersection

    Highway 4

  • Listed Since: 156 day(s)

  • Last update: 30 day(s) ago

Overview

  • Property Type

    Detached, Bungalow

  • Bedrooms

    2

  • Bathrooms

    1

  • Basement

    Full + W/O

  • Kitchen

    1

  • Total Parking

    5 (2 Detached Garage)

  • Lot Size

    132x165 (Feet)

  • Taxes

    $2,614.00 (2025)

  • Type

    Freehold

Property Description

Property description for 41165 Kirkton Road, South Huron

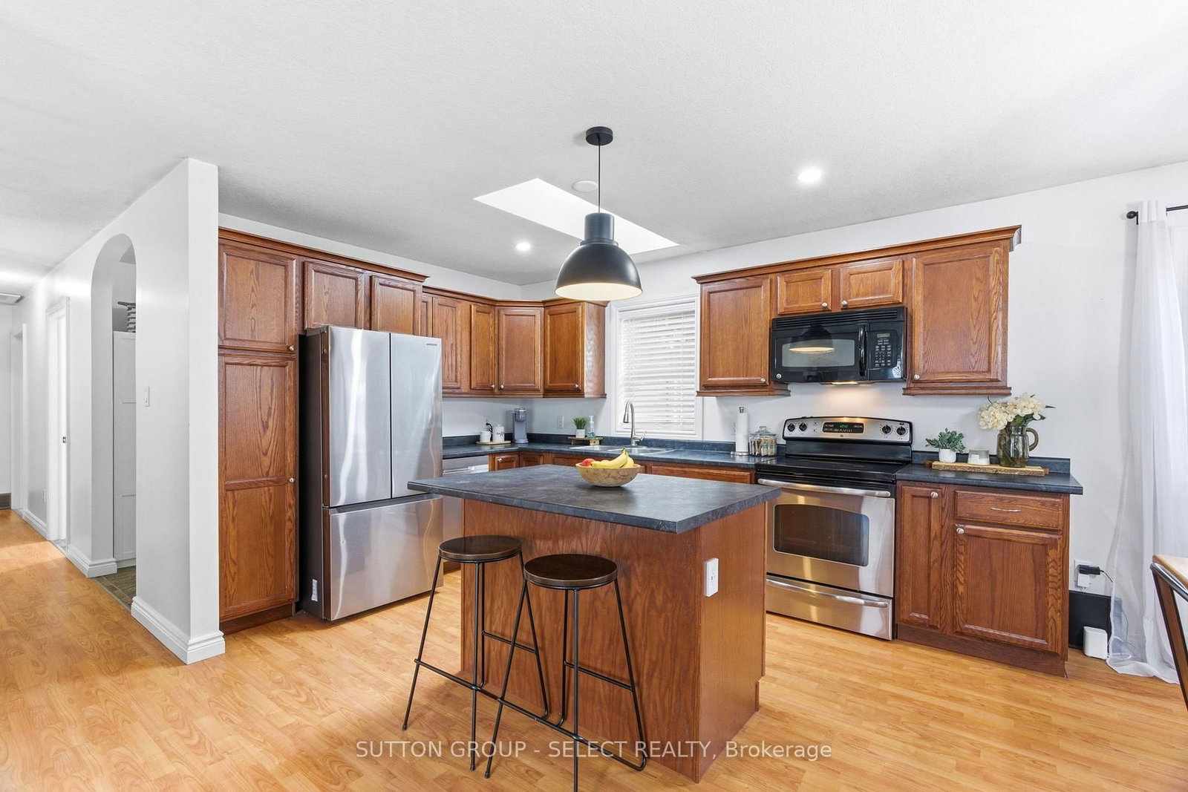
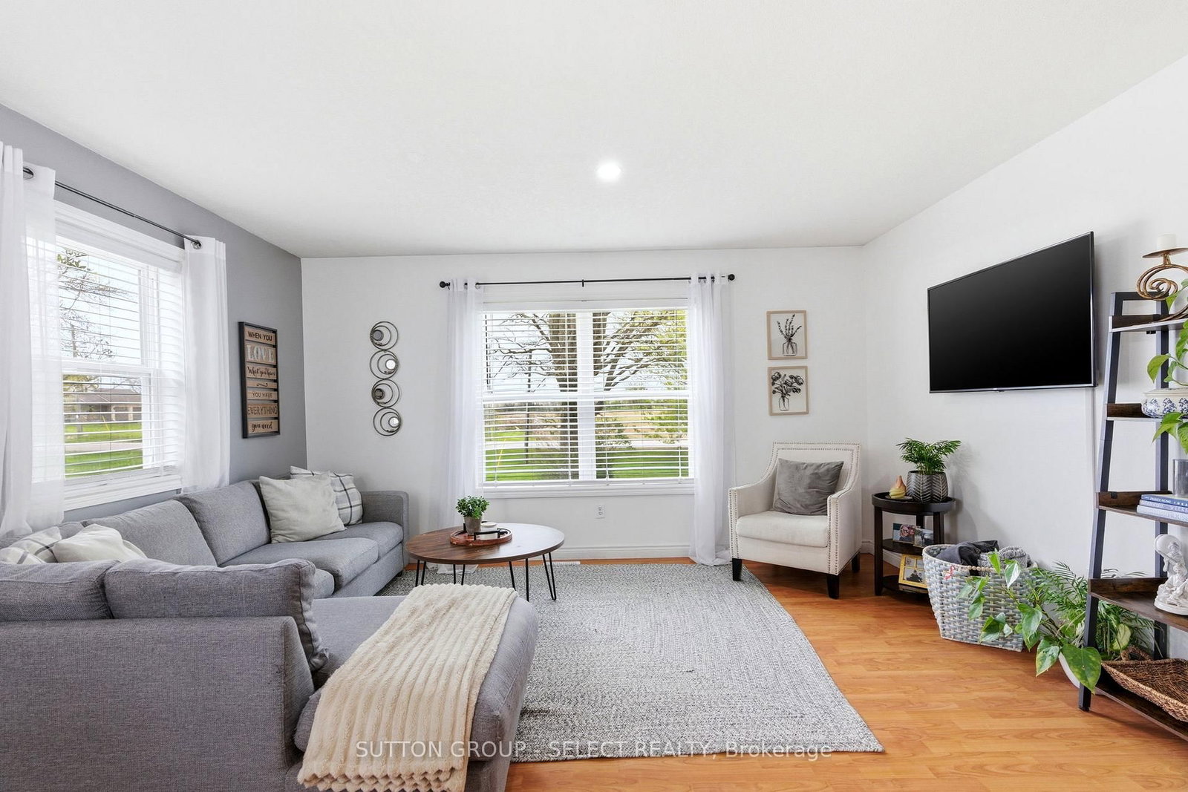
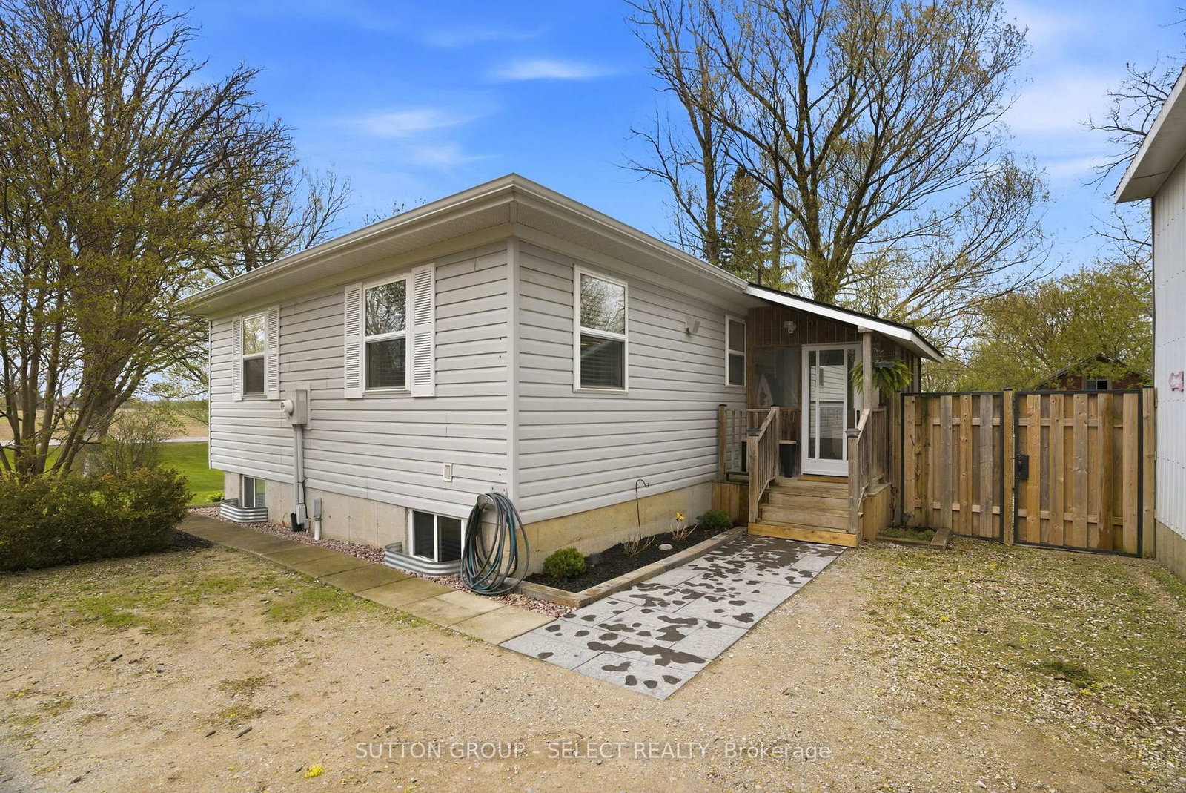
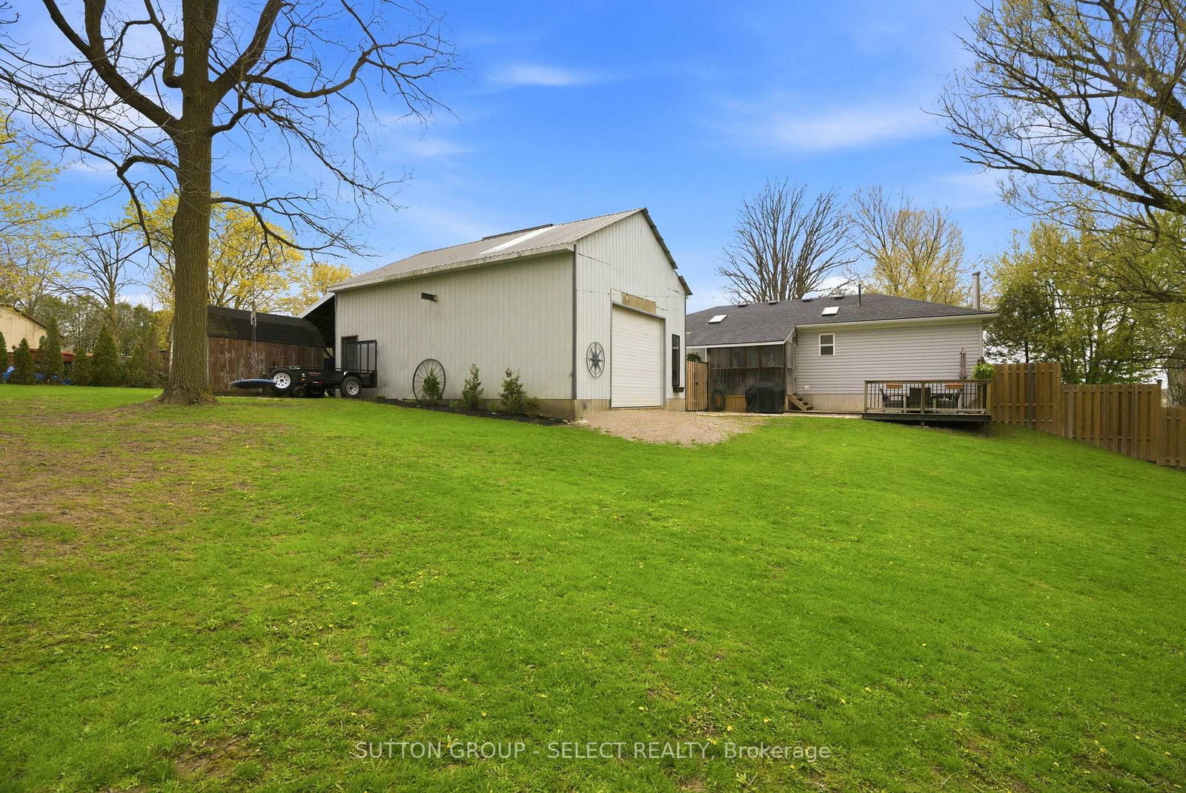
This isn't your average country bungalow-it's a property built to appeal to the whole family. Set on a half-acre just outside of town, with an easy 35 minute commute to both London and Stratford, the property strikes a balance between convenience and connection to its natural surroundings. Inside, the layout is practical and adaptable, offering two bedrooms and an office on the main level and a versatile lower-level bonus room that can flex as a playroom, guest/family space or storage. The main living area feels open and bright, anchored by a six foot picture window, three additional windows, and a skylight, drawing natural light throughout the space. The kitchen offers an island, generous cabinetry and counter space, while a combined laundry and storage room provides easy access. Downstairs, a comfortable family room with in-floor heating and an electric fireplace framed by a brick backdrop and wood mantle, adds warmth and character; the perfect setting for cozy winter movie nights. Patio doors provide a walkout to a small patio and sprawling yard. The exterior is what makes this property unique: a substantial 697 square foot detached shop featuring two overhead doors (12 and 10 feet high), upper-level storage and a carport offers flexibility for trades, hobbies, or additional vehicle space. The surrounding rear yard is expansive, with a deck, firepit, play area and a treed backdrop that gives the property a sense of privacy without sacrificing accessibility. This appealing rural property is supported by existing infrastructure, including a regularly maintained septic system and a well with an UV filtration system for clean drinking water. It's a perfect location for buyers seeking space in a country setting with amenities nearby.

Listed by SUTTON GROUP - SELECT REALTY

  • MLS #

    X13095564

  • Sq. Ft

    1100-1500

  • Sq. Ft. Source

    MLS

  • Lot Irregularities

    n/a

  • Year Built

    16-30

  • Pool

    None

  • Drive

    Lane, Mutual

  • Garage

    Detached, 2 spaces

  • Total Parking

    5

  • Family Room

    N

  • Den

    N

  • Exterior

    Vinyl Siding

  • Fireplace

    Y

  • Roof

    Asphalt Shingle

  • Foundation

    Poured Concrete

  • Elevator

    n/a

  • Water View

    n/a

  • Laundry Level

    Main

  • Heat

    Forced Air

  • A/C

    None

  • Water

    Well

  • Water Supply

    n/a

  • Sewers

    Septic

  • Central Vac

    N

  • Living

    4.72 x 2.93 ft Main level

  • Kitchen

    4.01 x 3.93 ft Main level

  • Office

    2.32 x 1.84 ft Main level

  • Primary

    5.34 x 3.15 ft Main level

    Double Closet

  • 2nd Br

    3.69 x 2.87 ft Main level

  • Laundry

    1.97 x 2.89 ft Main level

  • Family

    7.84 x 6.23 ft Lower level

  • Other

    5.66 x 3.33 ft Lower level

    B/I Closet

  • Utility

    6.07 x 3.53 ft Lower level

  • Mudroom

    2.85 x 2.09 ft Lower level

  • Dining

    2.07 x 3.93 ft Main level

  • MLS #

    X13095564

  • Sq. Ft

    1100-1500

  • Sq. Ft. Source

    MLS

  • Lot Irregularities

    n/a

  • Year Built

    16-30

  • Pool

    None

  • Drive

    Lane, Mutual

  • Garage

    Detached, 2 spaces

  • Total Parking

    5

  • Family Room

    N

  • Den

    N

  • Exterior

    Vinyl Siding

  • Fireplace

    Y

  • Roof

    Asphalt Shingle

  • Foundation

    Poured Concrete

  • Elevator

    n/a

  • Water View

    n/a

  • Laundry Level

    Main

  • Heat

    Forced Air

  • A/C

    None

  • Water

    Well

  • Water Supply

    n/a

  • Sewers

    Septic

  • Central Vac

    N

  • Living

    4.72 x 2.93 ft Main level

  • Kitchen

    4.01 x 3.93 ft Main level

  • Office

    2.32 x 1.84 ft Main level

  • Primary

    5.34 x 3.15 ft Main level

    Double Closet

  • 2nd Br

    3.69 x 2.87 ft Main level

  • Laundry

    1.97 x 2.89 ft Main level

  • Family

    7.84 x 6.23 ft Lower level

  • Other

    5.66 x 3.33 ft Lower level

    B/I Closet

  • Utility

    6.07 x 3.53 ft Lower level

  • Mudroom

    2.85 x 2.09 ft Lower level

  • Dining

    2.07 x 3.93 ft Main level

Thinking of Selling?

Find Out Your Home’s Value in Today’s Market!

No Email or Signup is required to view your home estimate.

estimate your home value

Contact Manoj Kukreja

Sales Representative,
Century 21 People’s Choice Realty Inc.,
Brokerage
(647) 576 - 2100

Manoj profile avatar

Estimated price

Date
Price
Change
2026-05-07
$626,757
0.40%

Mortgage Calculator

This data is for informational purposes only.

Mortgage Payment per month

Principal Amount

Interest

Total Payable

Amortization

Amortization

Closing Cost Calculator

This data is for informational purposes only.

Closing Cost Total for this property

Total Cash flow for purchasing this property

Down Payment(%)*
Additional information

Provincial Land Transfer Tax

Ontario Land Transfer Tax Rebate

Toronto Land Transfer Tax

Toronto Land Transfer Tax Rebate

PST on CMHC Insurance Premium

Lawyer Fees

$2,825

Government Registration Fee's

$164

Title Insurance

Closing Cost Total

Total Cash flow for purchasing this property

Provincial Land Transfer Tax

Ontario Land Transfer Tax Rebate

Toronto Land Transfer Tax

Toronto Land Transfer Tax Rebate

PST on CMHC Insurance Premium

Lawyer Fees

$2,825

Government Registarion Fee's

$164

Title Insurance

Down Payment(%)*

* A down payment of less than 20% is permitted only for first-time home buyers purchasing their principal residence. The minimum down payment required is 5% for the portion of the purchase price up to $500,000, and 10% for the portion between $500,000 and $1,500,000. For properties priced over $1,500,000, a minimum down payment of 20% is required.

Thinking of Selling?

Find Out Your Home’s Value in Today’s Market!

No Email or Signup is required to view your home estimate.

estimate your home value

Contact Manoj Kukreja

Sales Representative, Century 21 People’s Choice Realty Inc., Brokerage
(647) 576 - 2100

Manoj profile avatar

Recent Sold Listings in Exeter, South Huron

Popular Cities